Viride - sketching reality
Tool: viride
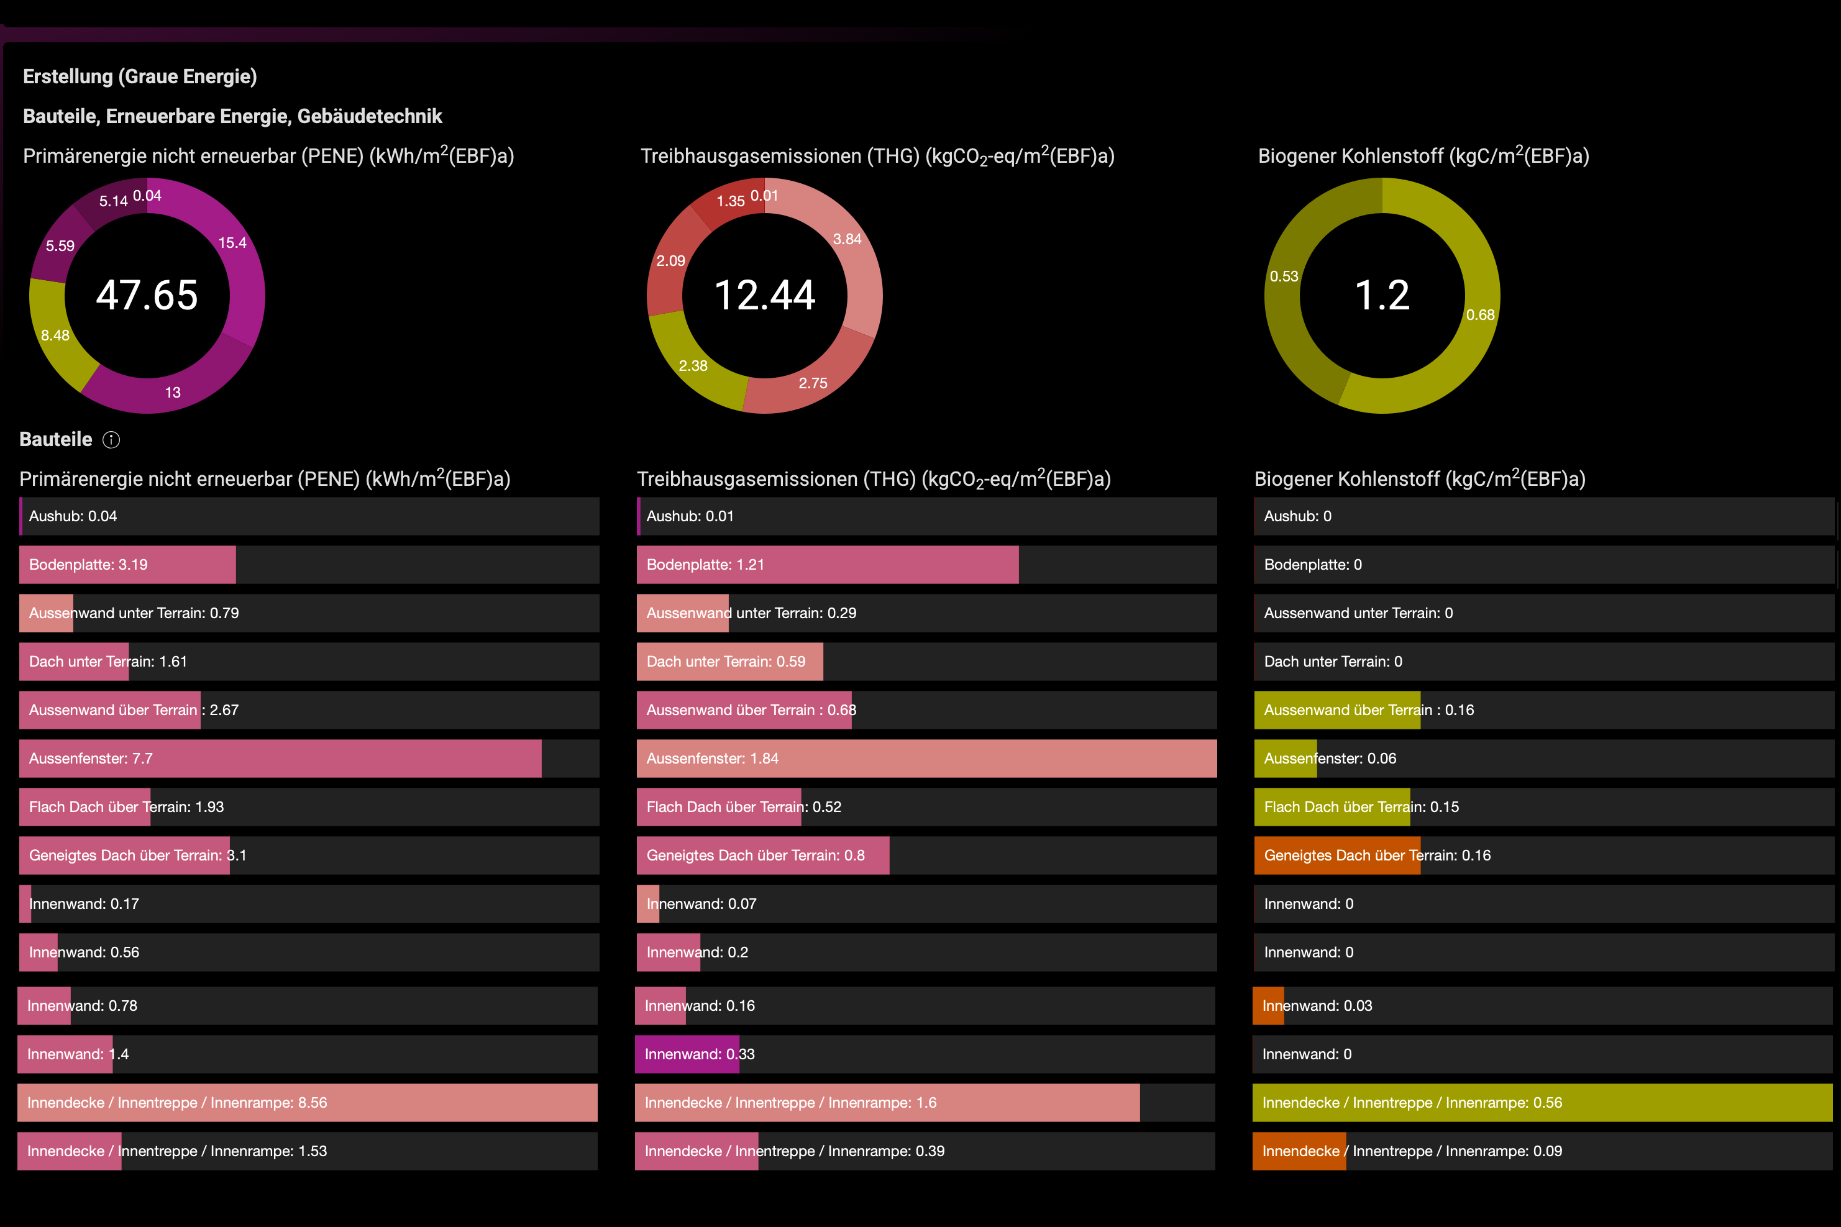
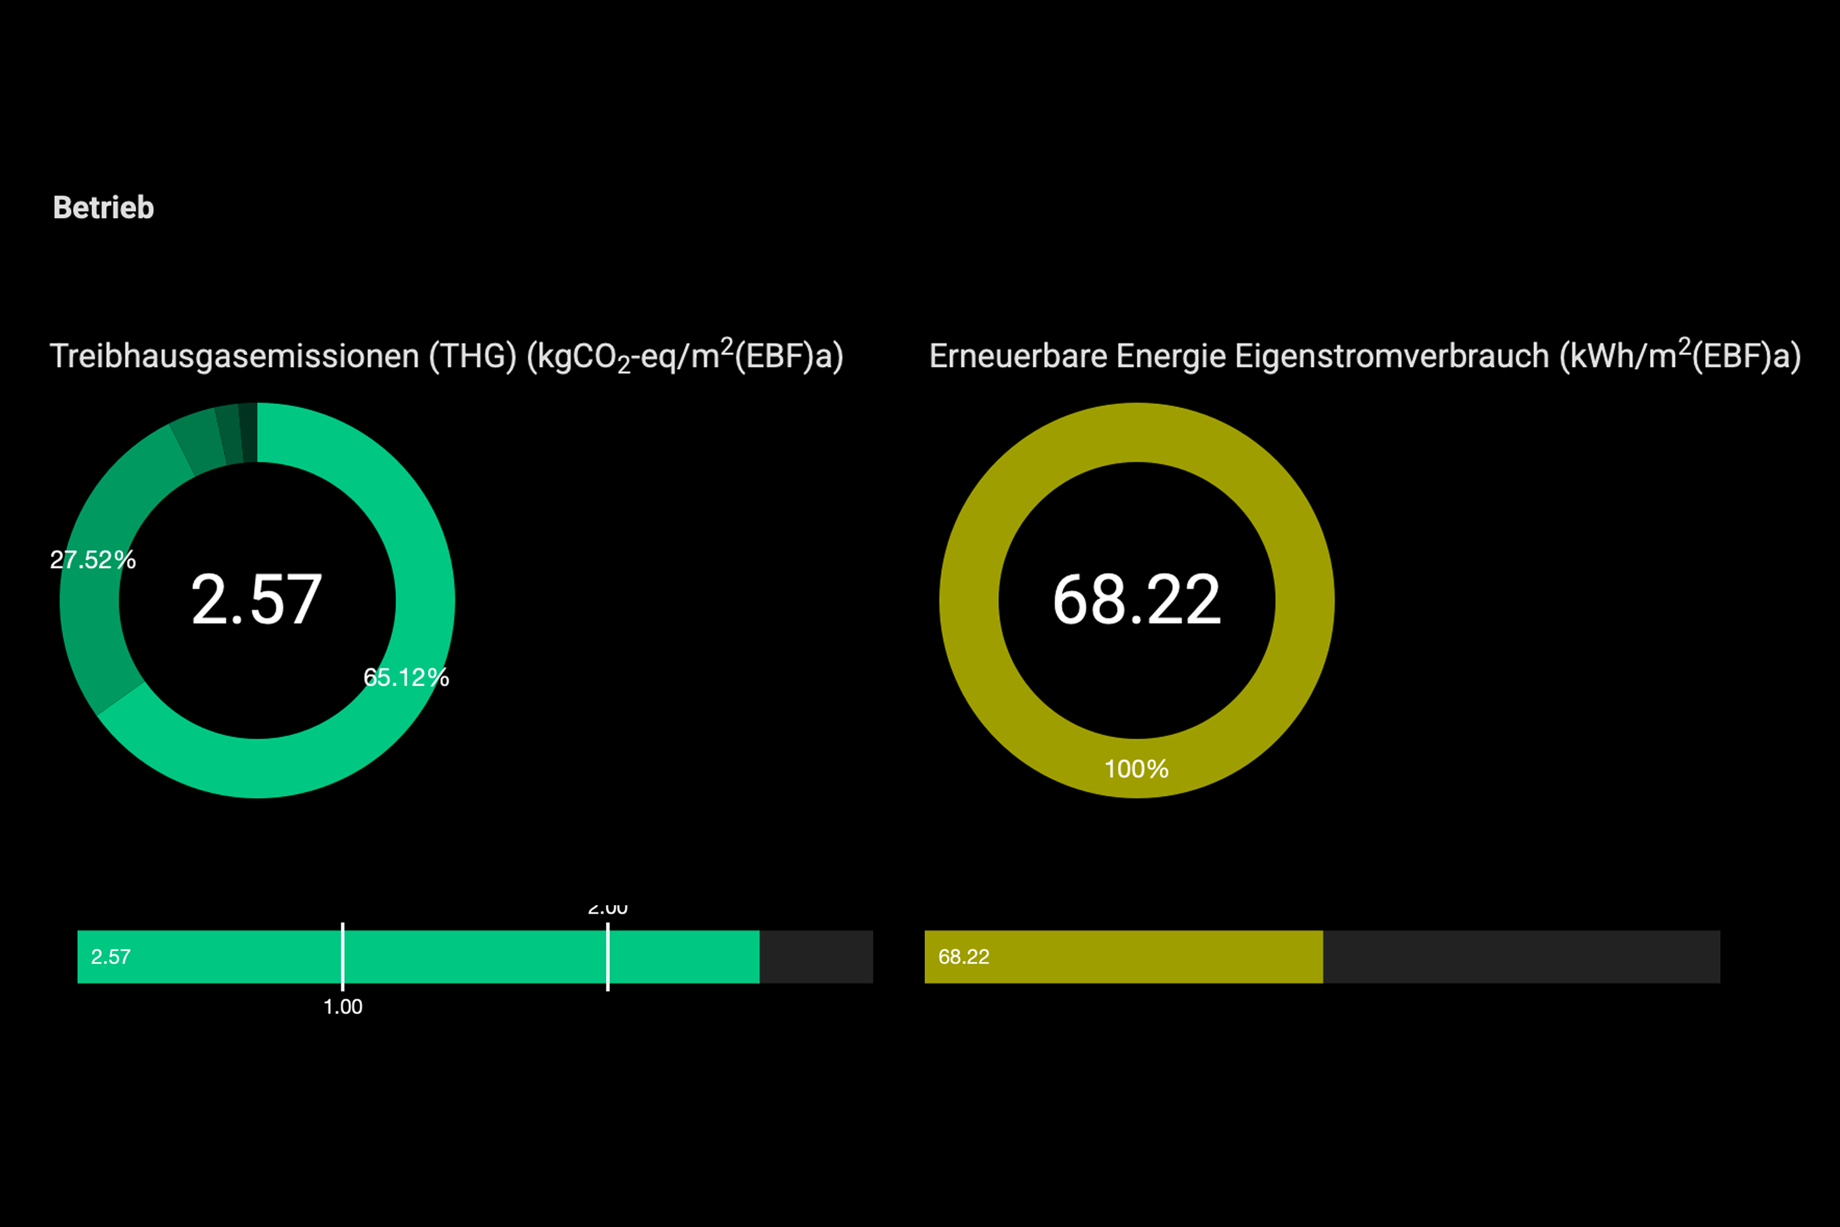
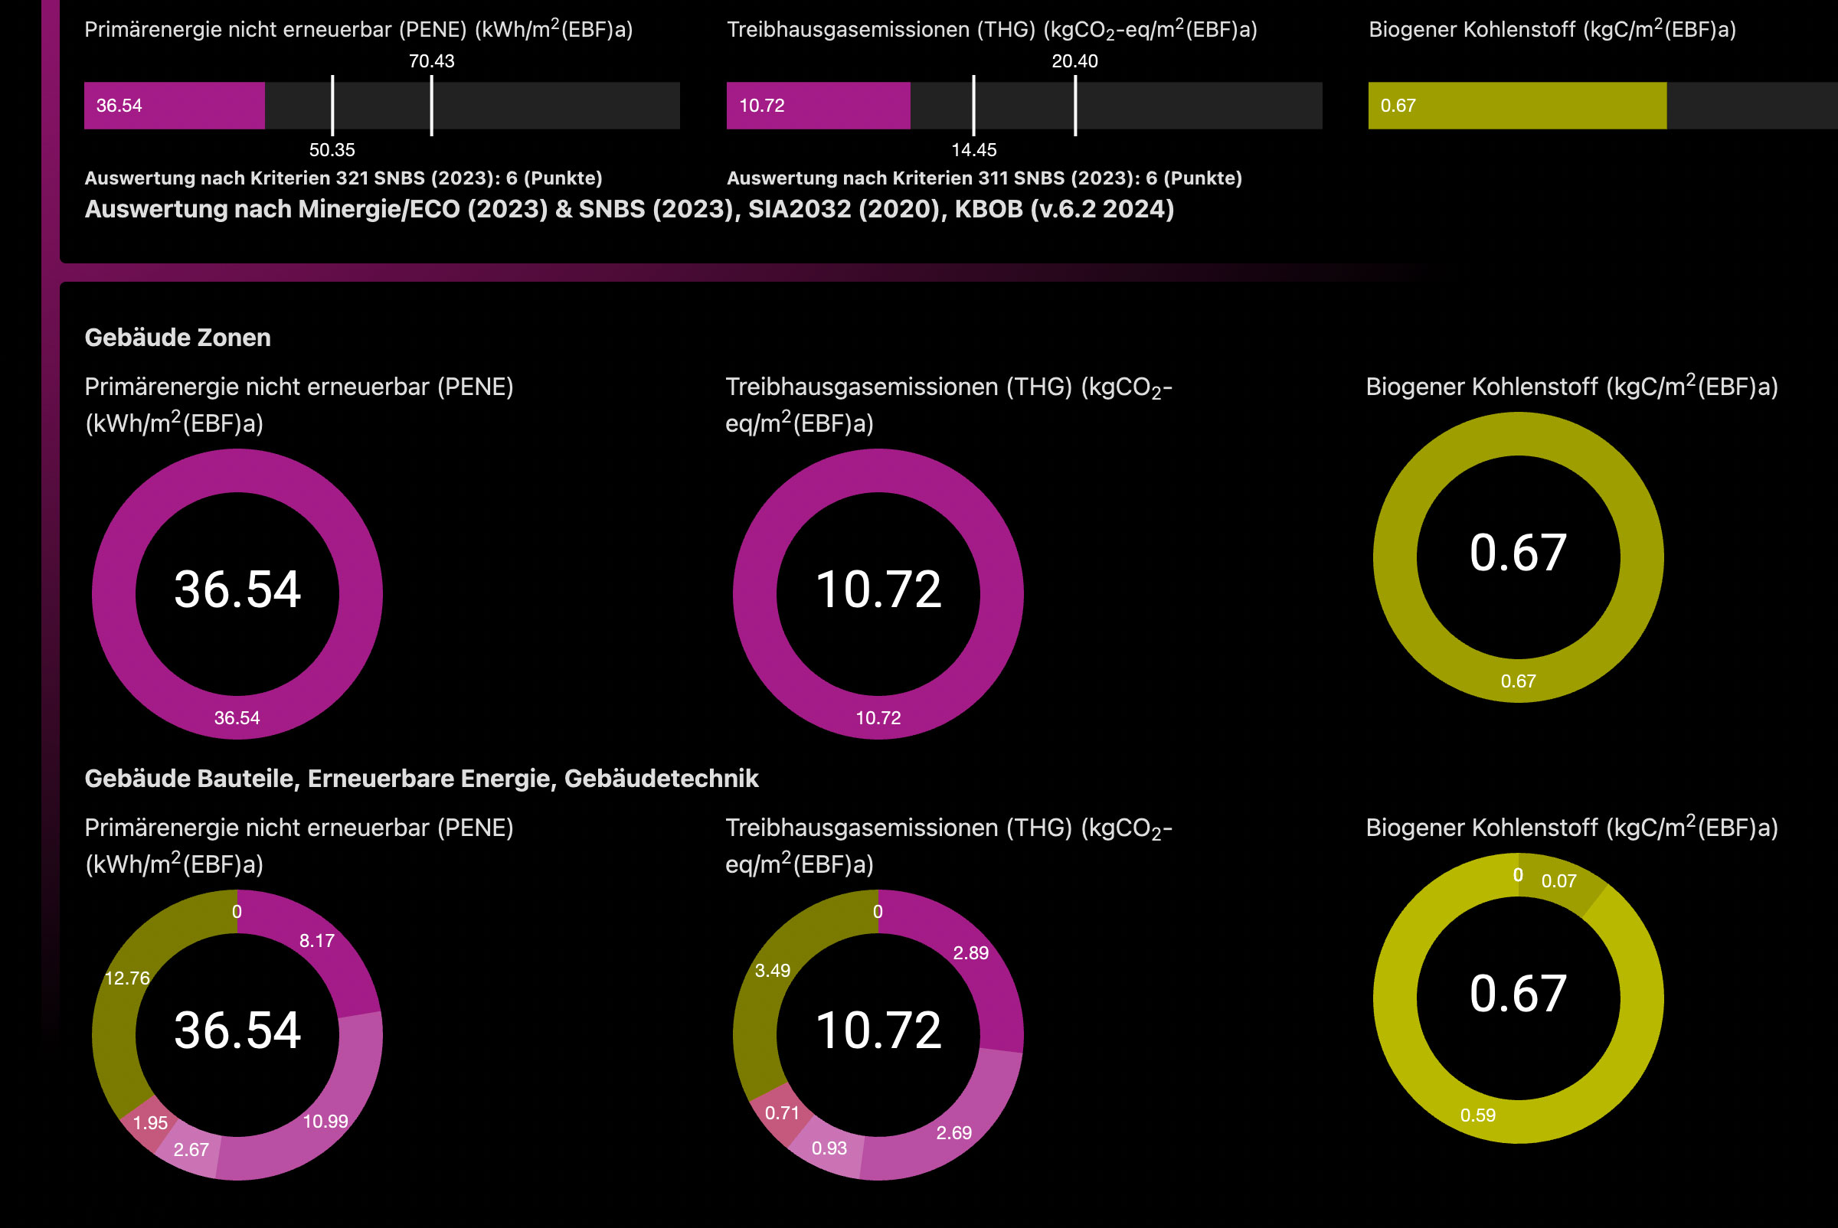
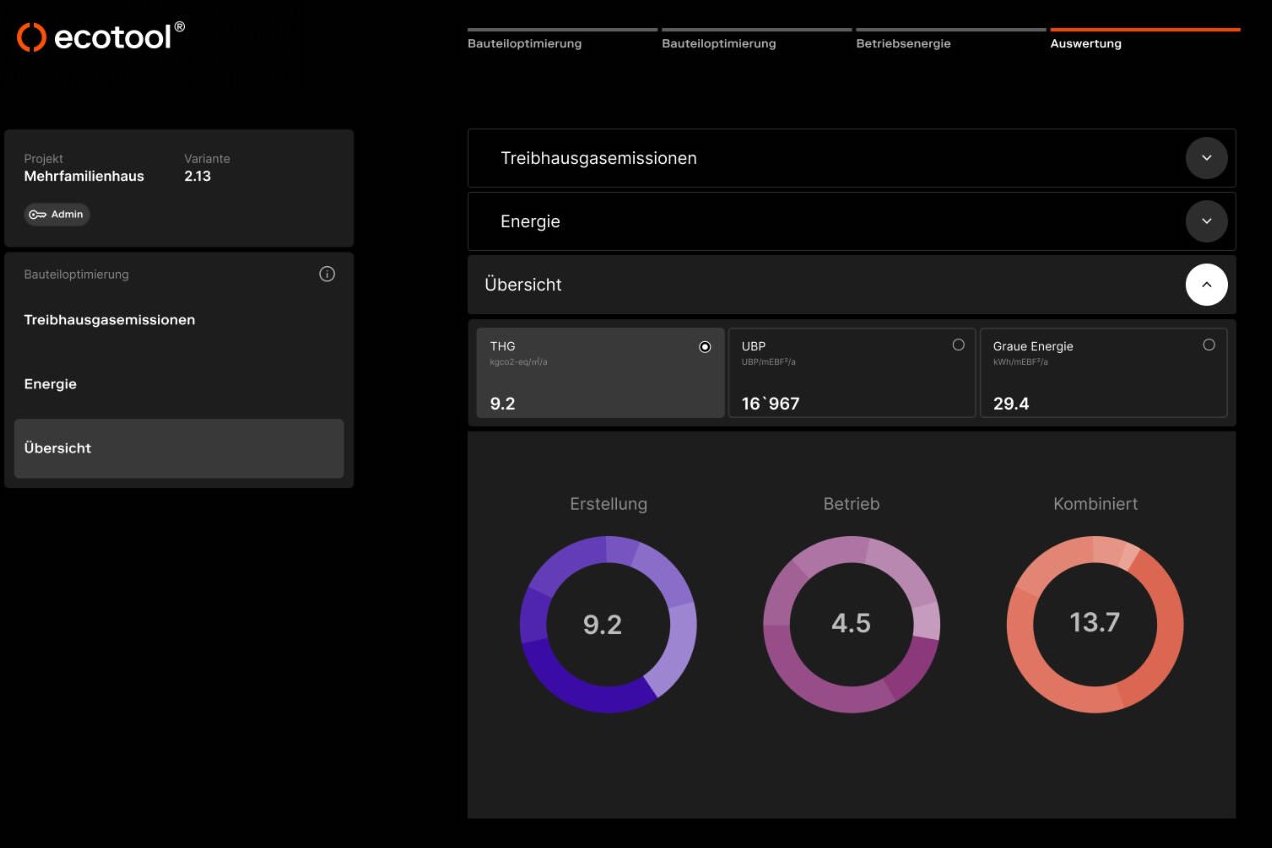
We start by exploring the Bombasei Areal using viride. With just a few basic inputs - location, year of construction, roof area, and the main building components - we can already translate architecture into measurable environmental data. Step by step, the building begins to reveal how it consumes energy, emits greenhouse gases, and stores carbon.
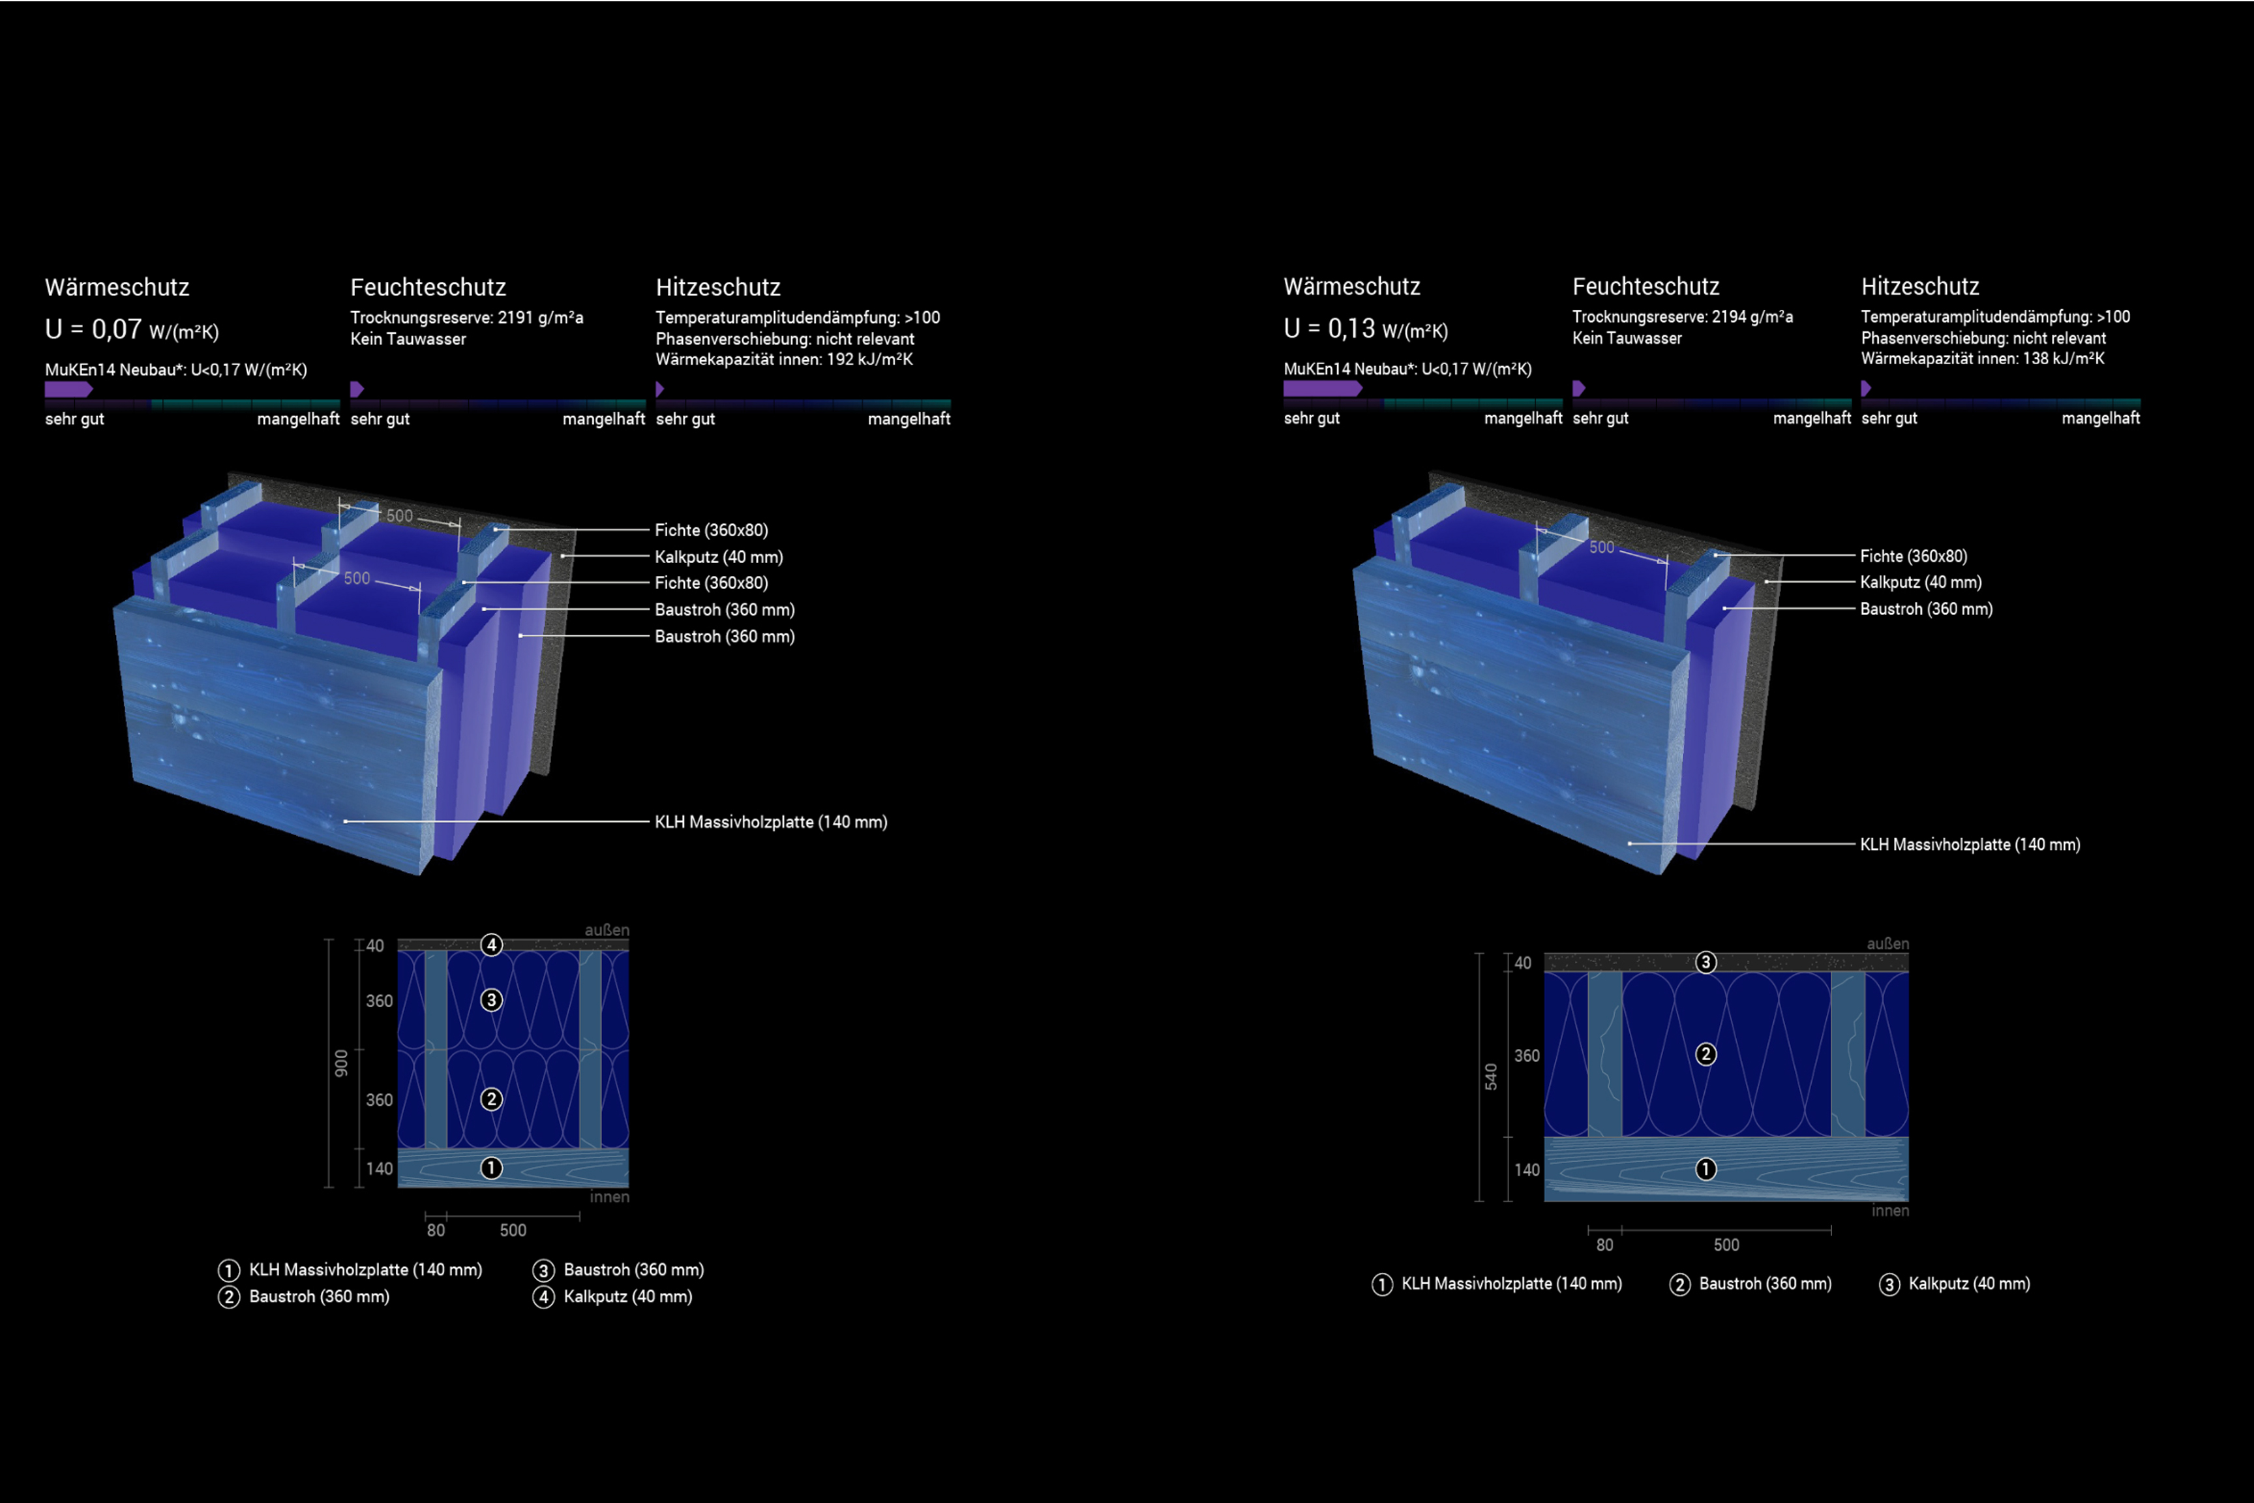
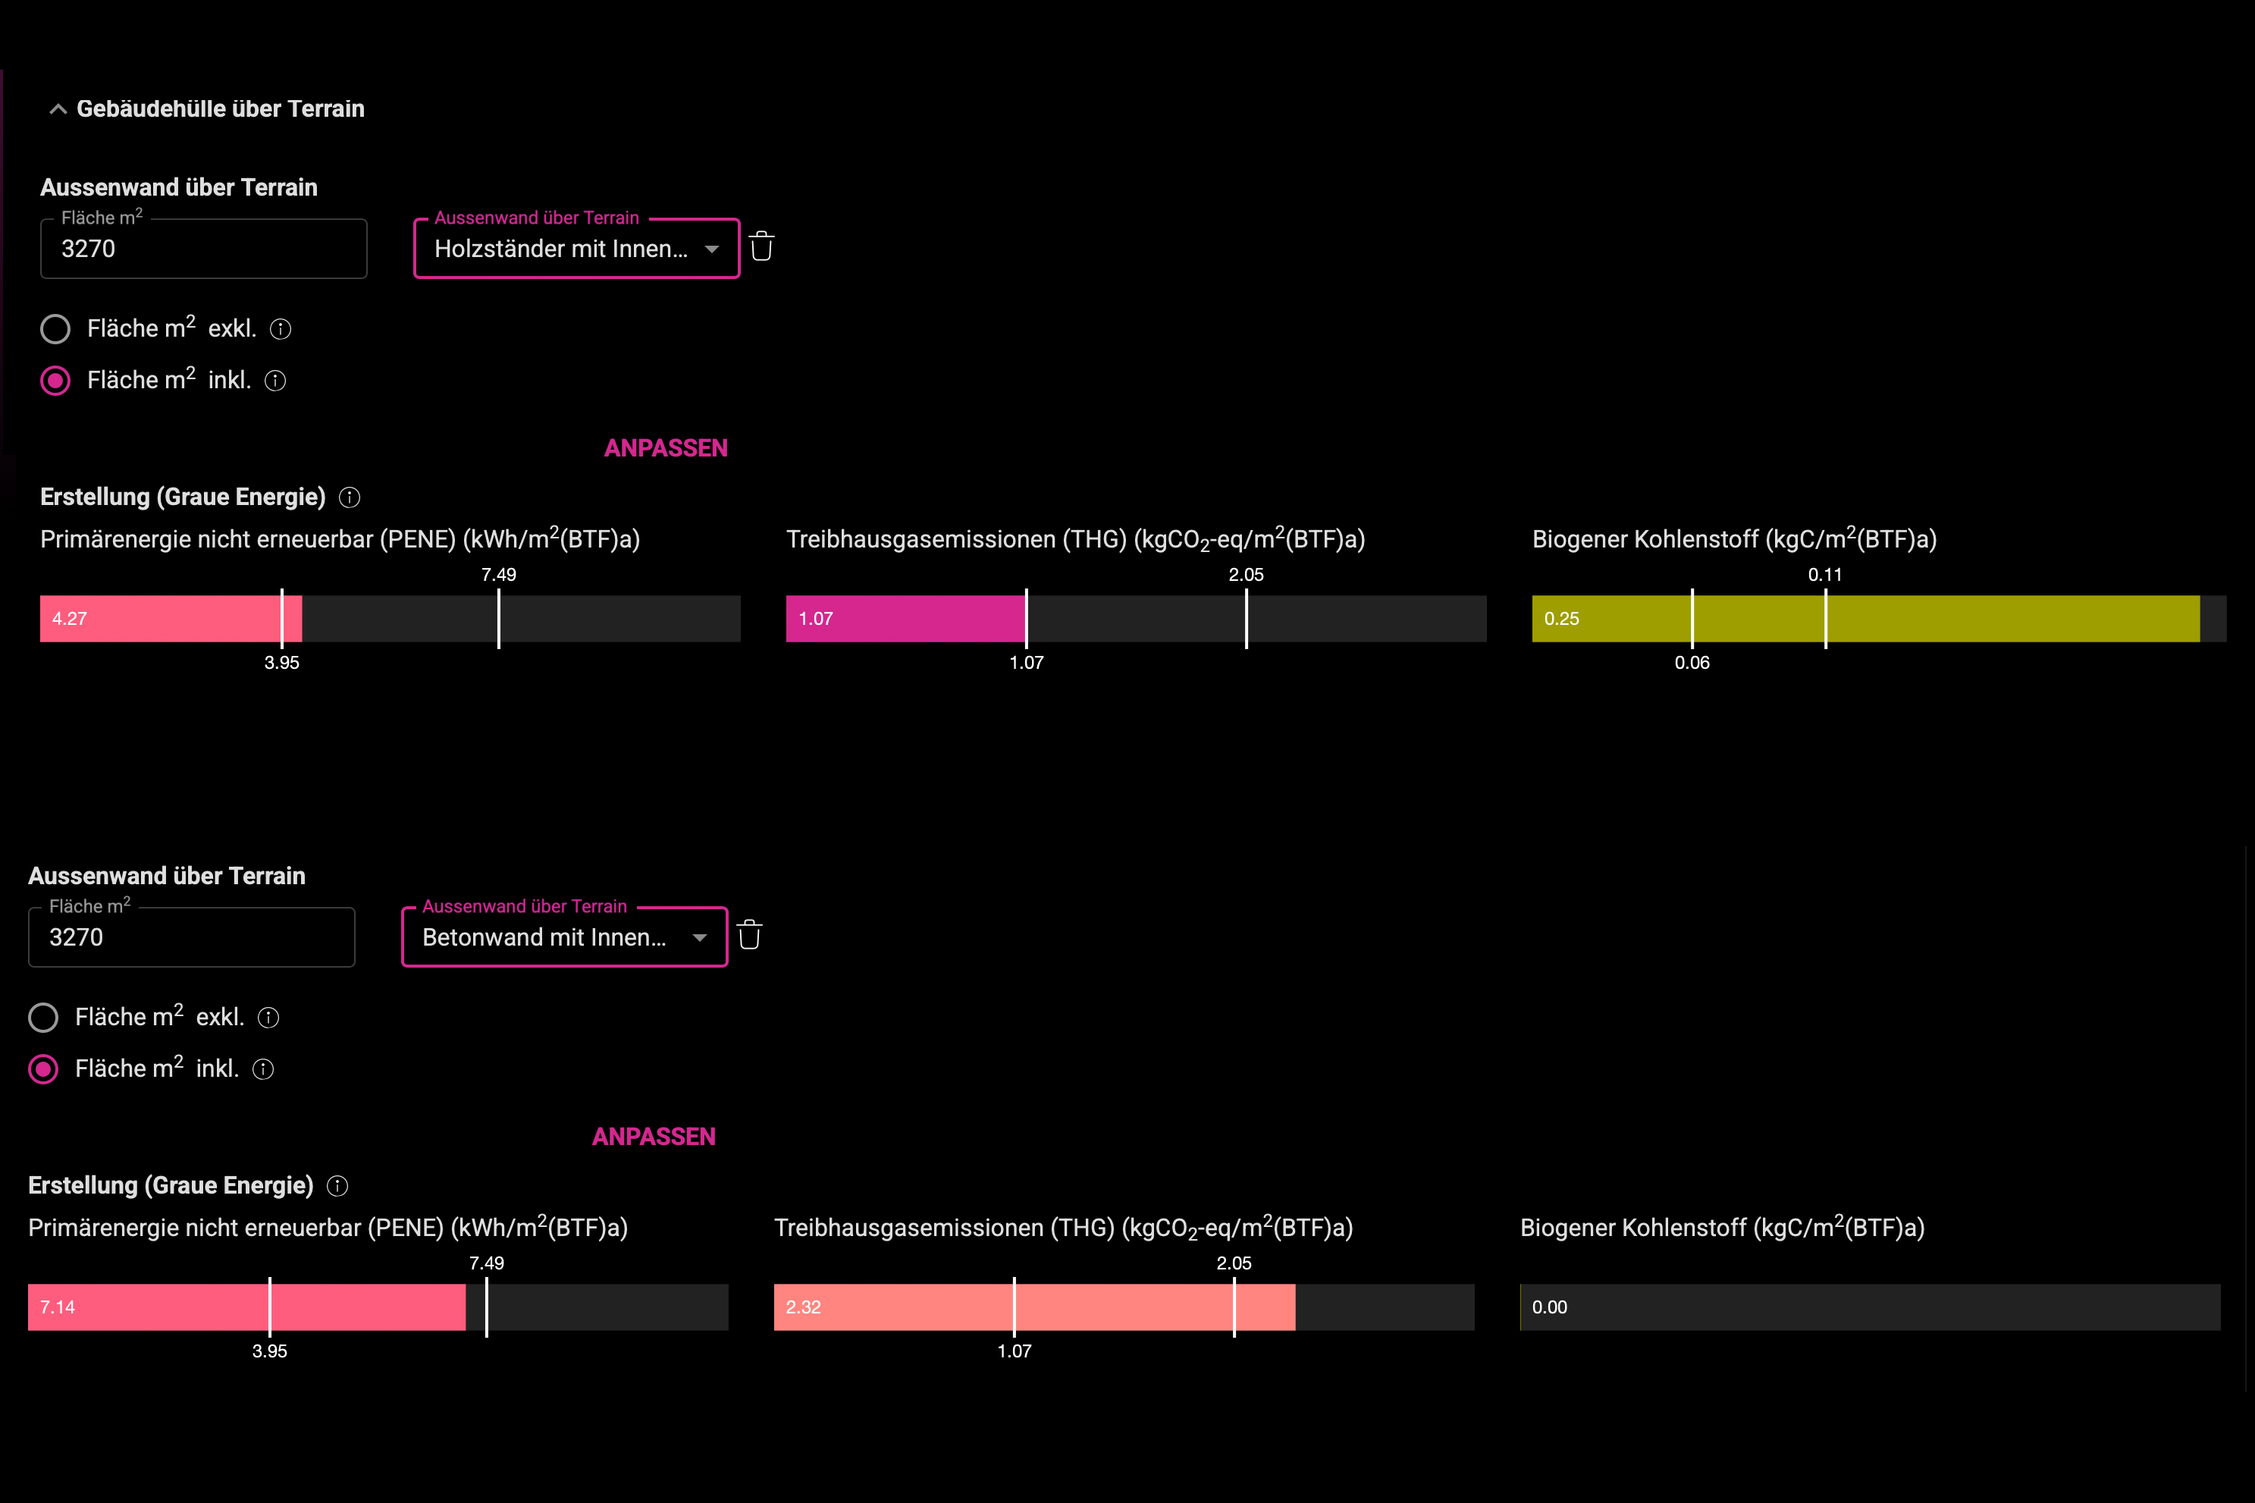
The most data intensive step focuses on the building components. For each element - foundations, external walls, or roof - we define its surface area and select the closest typology from a predefined list. We start with the external walls. According to the plans, they are made of cross-laminated timber, plastered on both sides, with straw insulation in between. By searching for the most similar construction typology in viride’s library, the tool immediately returns a first set of values:
- 4.27 kWh/m²(ERA)a Primary Energy Non-Renewable
- 1.07 kgCO₂-eq/m²(ERA)a Greenhouse Gas emissions
- 0.25 kgC/m²(ERA)a Biogenic carbon
Already, we can see that the walls are doing more than holding up the building, they are storing carbon while using energy efficiently. Let’s experiment: what if these walls were made of reinforced concrete instead of timber? Instantly, the numbers change:
- 7.14 kWh/m²(ERA)a Primary Energy Non-Renewable
- 2.32 kgCO₂-eq/m²(ERA)a Greenhouse Gas emissions
- 0 kgC/m²(ERA)a Biogenic carbon
The energy demand rises, emissions grow, and the carbon storage disappears. Just like that, we see the climate impact of a single material decision.

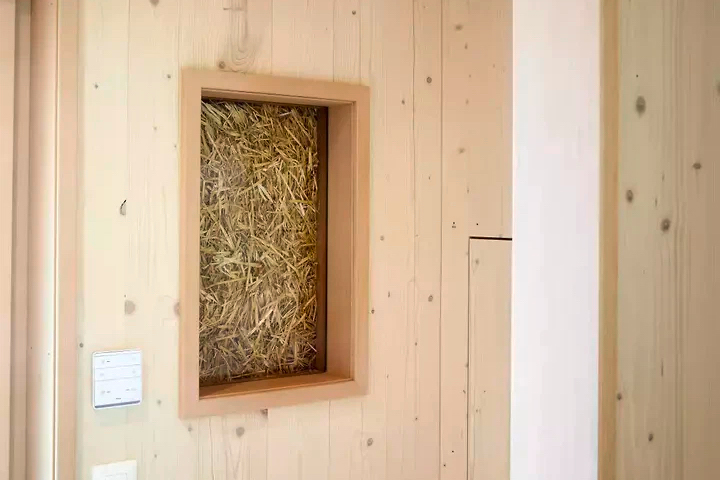 Photo: Beat Brechbühl